Kitchen and back kitchen
The main kitchen pairs white cabinetry with a central island, full-height appliance storage, and a working pantry. The back kitchen continues the storage and prep spaces beyond the principal room.

One residence, many ways to make a room work beautifully. Finer Touch provided cabinetry for the kitchen, back pantry, living and office built-ins, bath vanities, closets, laundry, and drop zone.
View 24 cabinetry photos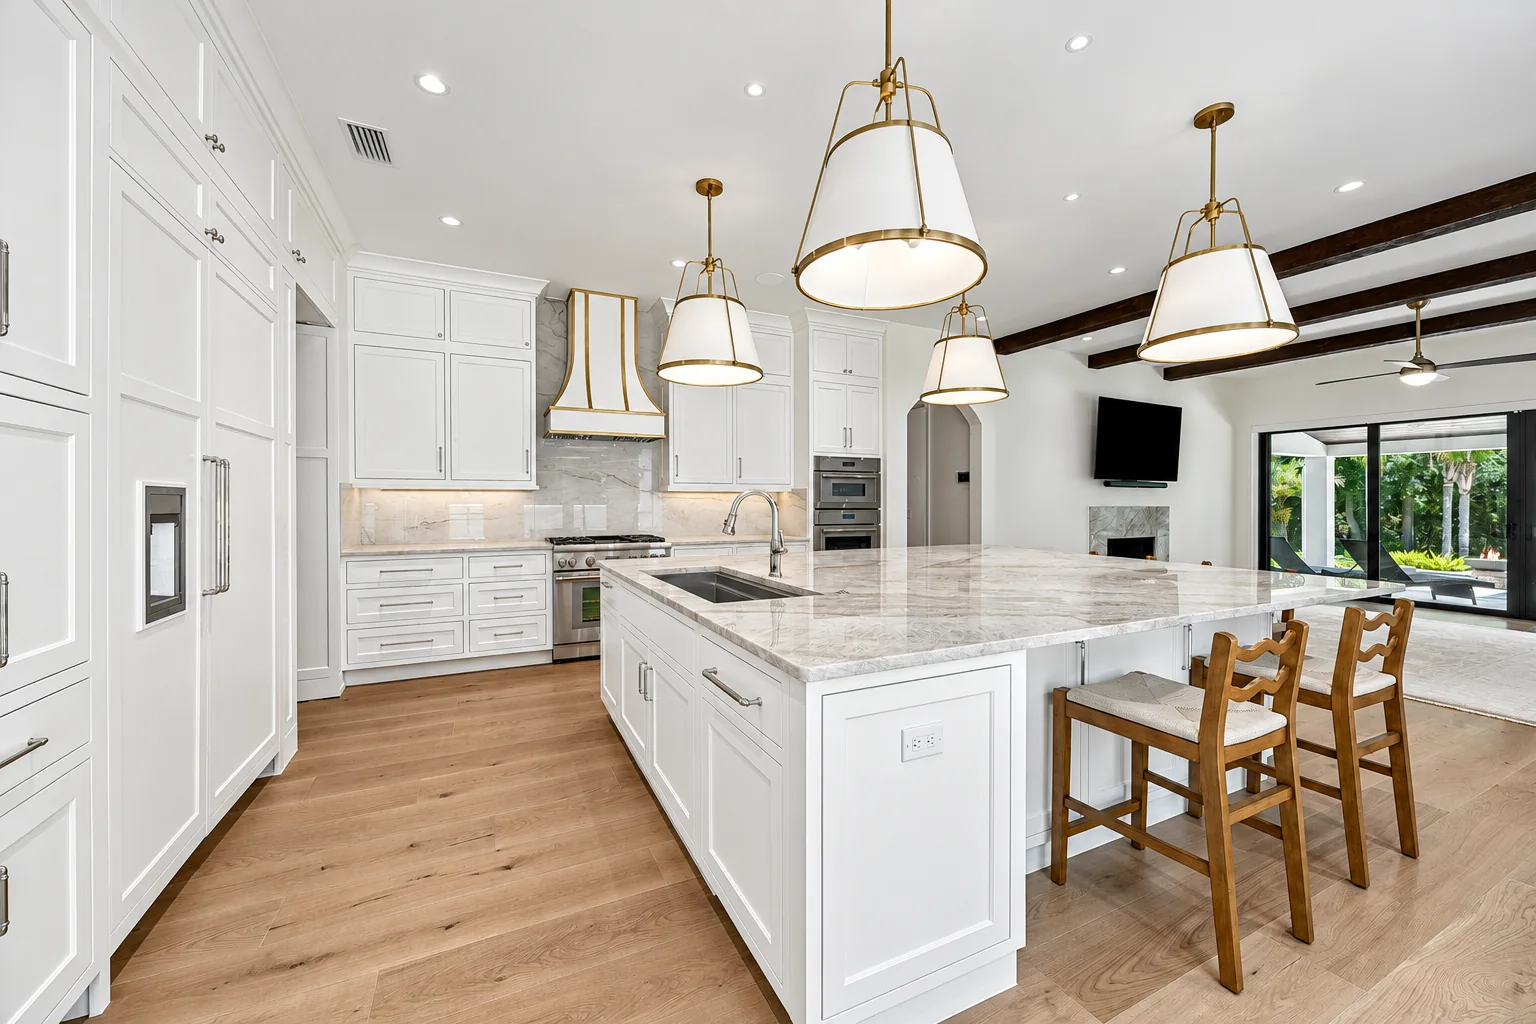
Our credited work in this residence is the cabinetry. The photography shows the completed rooms for context; countertops, appliances, finishes, architecture, and other construction are not presented as our work.
The main kitchen pairs white cabinetry with a central island, full-height appliance storage, and a working pantry. The back kitchen continues the storage and prep spaces beyond the principal room.
Cabinetry continues into the living room with built-ins around the fireplace, a home office with storage and work surfaces, and a hallway display with concealed storage.
The cabinet scope also extends to bathroom vanities, custom closet storage, laundry cabinetry, and a mudroom drop zone. Browse the photo categories below to see the cabinetry in each setting.
Choose a room category, open a view, or use the arrows for a larger look. Only spaces with Finer Touch cabinetry are included.
A comprehensive cabinetry package spanning the showpiece kitchen and back pantry, living and office built-ins, vanities, custom closets, laundry spaces, and drop zone.
Cabinetry by Finer Touch. Listing photography restored for clarity; original millwork, finishes, and room details preserved.
Tell us about your kitchen, built-ins, or storage needs. We’ll discuss the right cabinet solution and the scope you want us to handle.