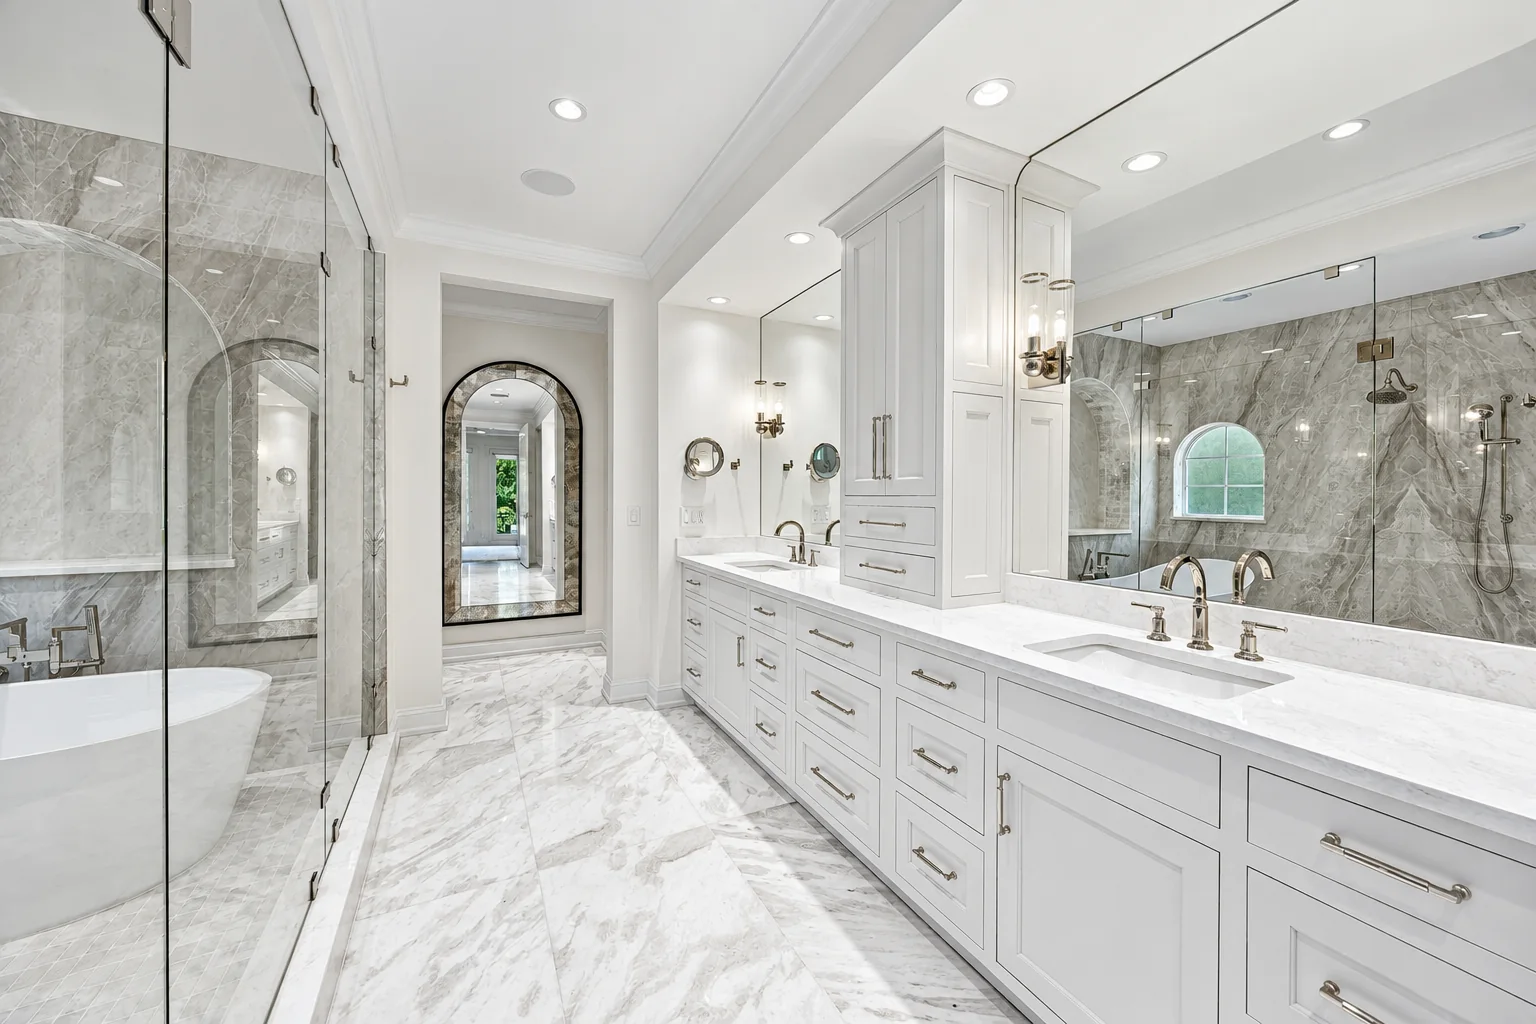
Bathroom vanities in Jacksonville. Storage with intention.
A vanity has to work hard in a small space. Finer Touch helps plan bathroom cabinetry and storage around the way you use the room, from everyday access and drawer space to the overall look of your bath. See our finished cabinetry and tell us what you would like to change.
FROM THE FINER TOUCH PORTFOLIO01
Start with the room you have
Bring dimensions, a photo of the current bathroom, or your designer’s plan if you have one. We’ll discuss the vanity footprint, sink and plumbing locations, doors versus drawers, and the practical storage you need. A change in layout may require additional work; that scope is discussed separately rather than implied by a cabinetry inquiry.
02
A finish that fits the whole bath
Cabinet door style and finish affect how a vanity feels beside the mirror, lighting, tile, and countertops. We can help you compare available cabinet options and discuss coordinating tall storage or linen cabinetry when space allows. Final selections and any countertop or construction responsibilities are confirmed in your written proposal.
03
See real cabinetry before deciding
The Glen Kernan residence gallery includes several bathroom vanity views among the cabinetry Finer Touch supplied. Those photographs show finished rooms for context; they are not a claim that we designed or built every visible surface. Use them to start a conversation about the cabinetry details you want in your own bathroom.
REAL JACKSONVILLE CABINETRY
See what cabinetry can do throughout a home.
Explore 24 views of our Glen Kernan cabinet work, from the kitchen and pantry to built-ins, bath vanities, closets, and laundry storage. The photos show completed rooms, while Finer Touch’s credited scope is cabinetry.