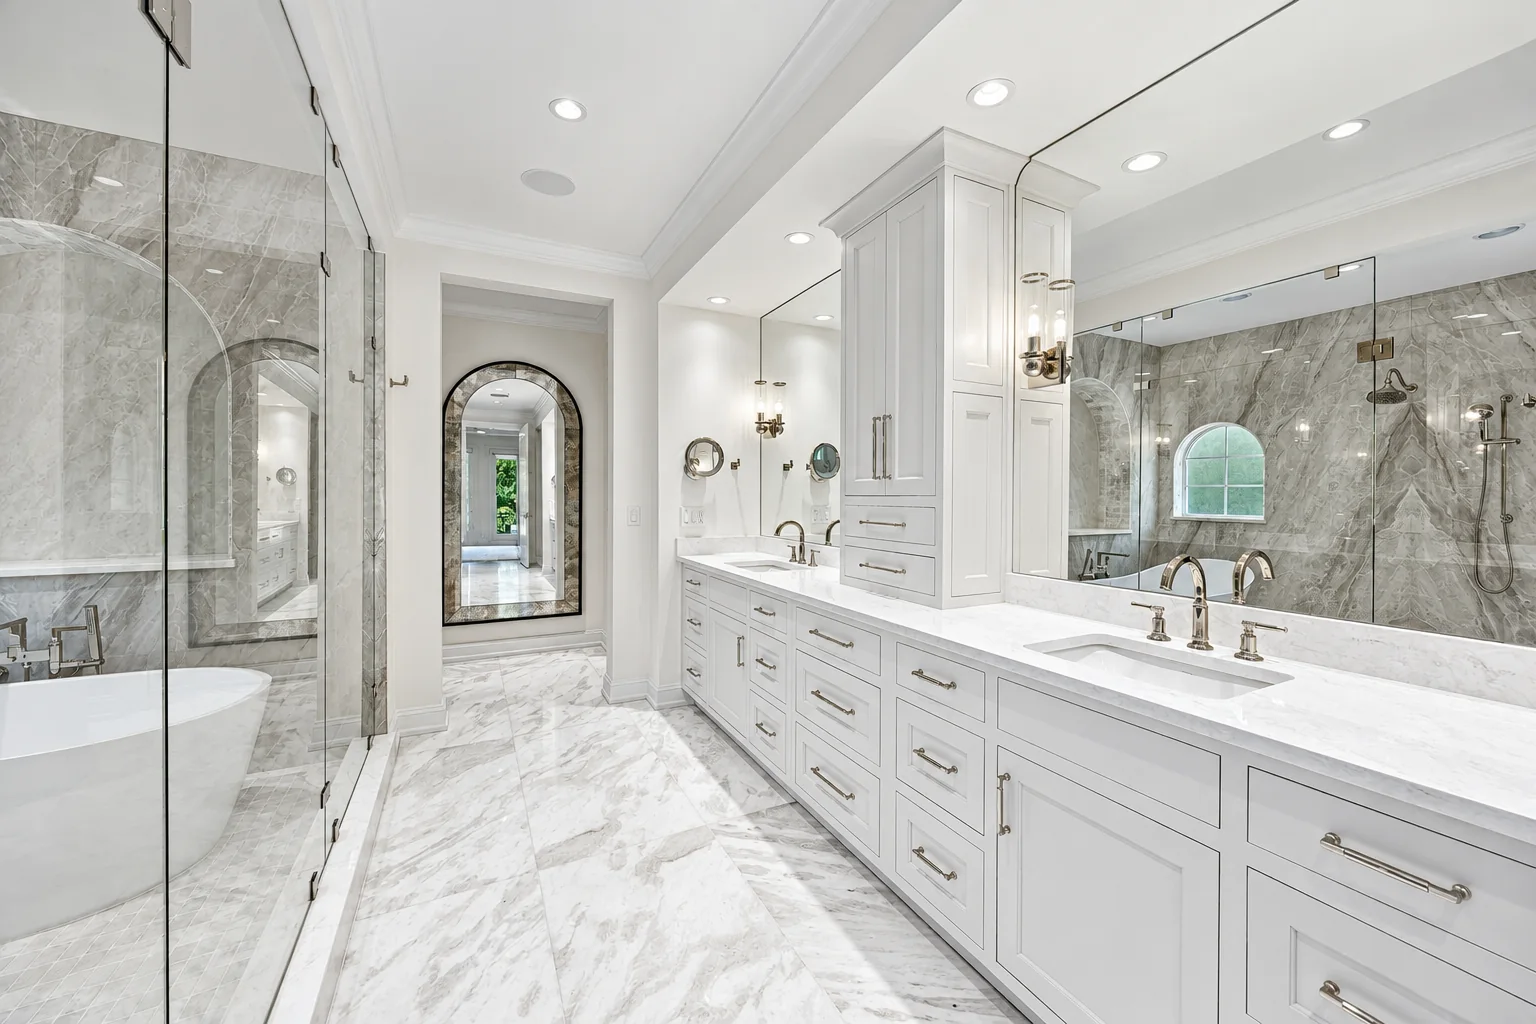
01Plan the whole space
A floor should complement the cabinetry, finishes, and everyday use of the room. Share the spaces you want to update, what you would like to keep, and the look you are working toward. That context helps shape a more considered remodeling conversation.
02Discuss site conditions and sequencing
Existing flooring, transitions between rooms, and coordination with other trades can affect a renovation. The condition of the space and installation requirements need to be assessed before the final work and schedule are agreed.
03A scope tailored to your project
Material choices, preparation, installation responsibilities, availability, and pricing are confirmed in the project proposal. We do not assume a specific product or installation method before reviewing your needs. Start with a consultation to discuss the right next step.